
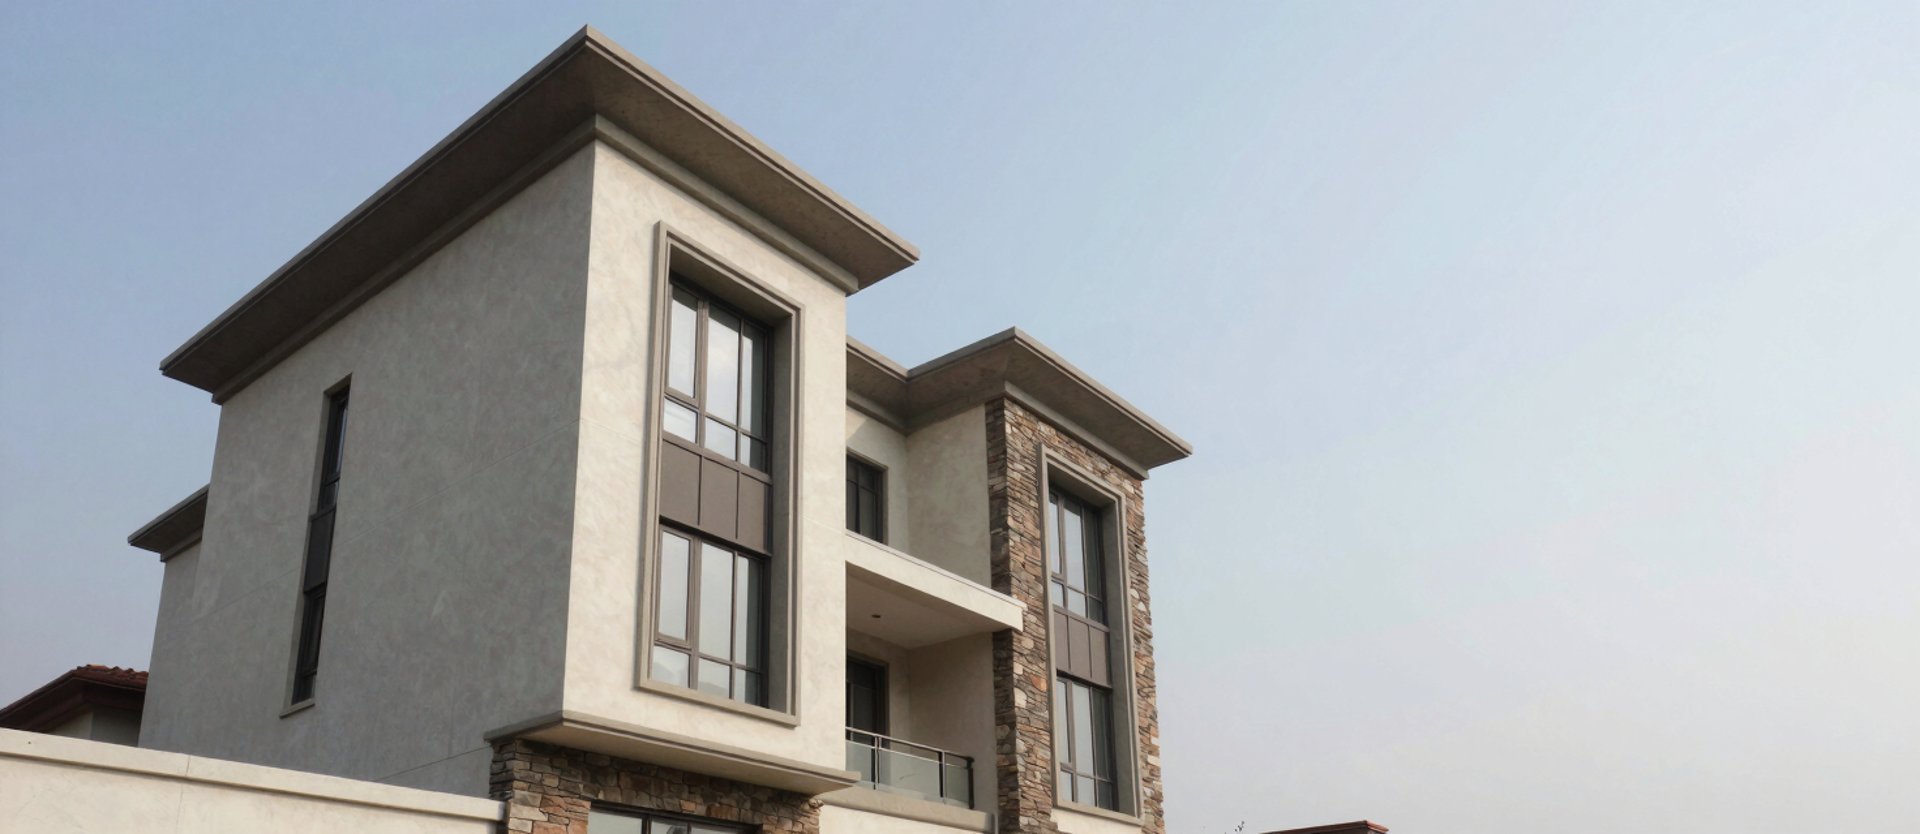
Six Disciplines. One Contract. Zero Gaps.
From structural audit to interior finish, SR Associates carries every discipline in-house. One team, one contract, one standard of accountability from first drawing to final handover.
Integrated disciplines, single accountability
Construction
Structural Engineering
Architectural Planning
End-to-end civil construction managed by SR Associates from foundation to handover. No subcontracted project management — our engineers are on site.
Load analysis, RCC design, and structural audit conducted in-house. Every structure passes our own review before municipality submission.
Working drawings resolved to buildable precision — not concept sketches. Plans account for structural, MEP, and finish requirements simultaneously.
Plan Sanction
Interior Design
3D Elevation
Municipal submission, structural audit coordination, and approval tracking handled entirely by SR Associates. The client does not interface with the authority.
Elevation studies built from working drawings, not sales assets. Used to resolve contractor ambiguity on materiality and proportion before the first pour.
Material selection, joinery detailing, and finish specification coordinated against the structural drawings — no vendor misalignments at execution stage.
01 — Scope and Structural Brief
Site assessment, plot constraints, and client requirements mapped into a structural and spatial brief. Defines what can be built before design begins.
Sequenced from brief to handover
02 — Architectural and Structural Design
Working drawings, RCC design, and 3D elevation produced concurrently. Structural and architectural decisions resolved in one document set.
03 — Plan Sanction and Audit
Each project moves through four defined stages. No stage begins until the prior one is signed off — structural decisions are not revisited at the finishing stage.
Municipal submission prepared and tracked by SR Associates. Structural audit completed internally before authority review — two sign-offs, not one.
04 — Construction and Interior Finish
Site execution managed by the same team that produced the drawings. Interior fit-out coordinated against structural tolerances, not retrofitted after.
Map your project to our disciplines
Bring your site details and programme requirements. We will define which disciplines apply and what a realistic build sequence looks like for your project.